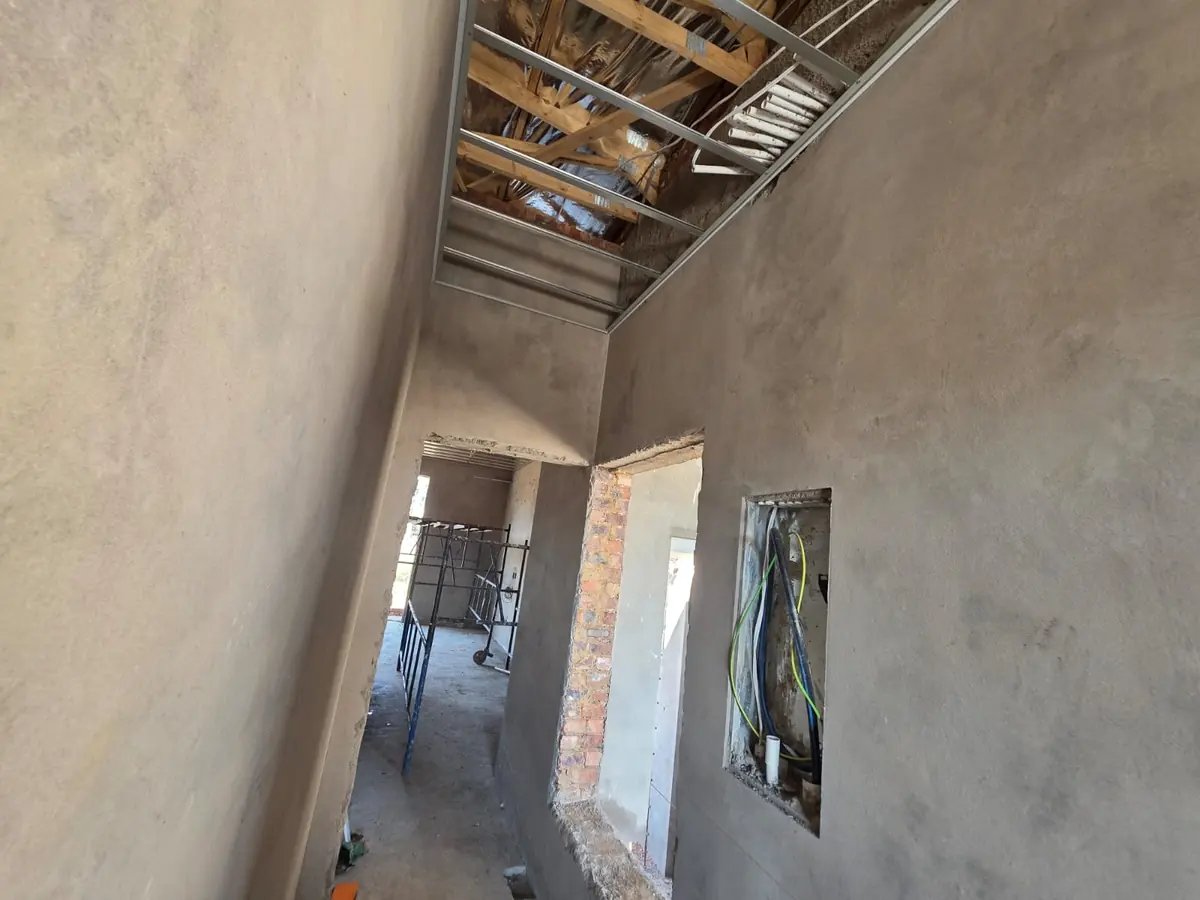
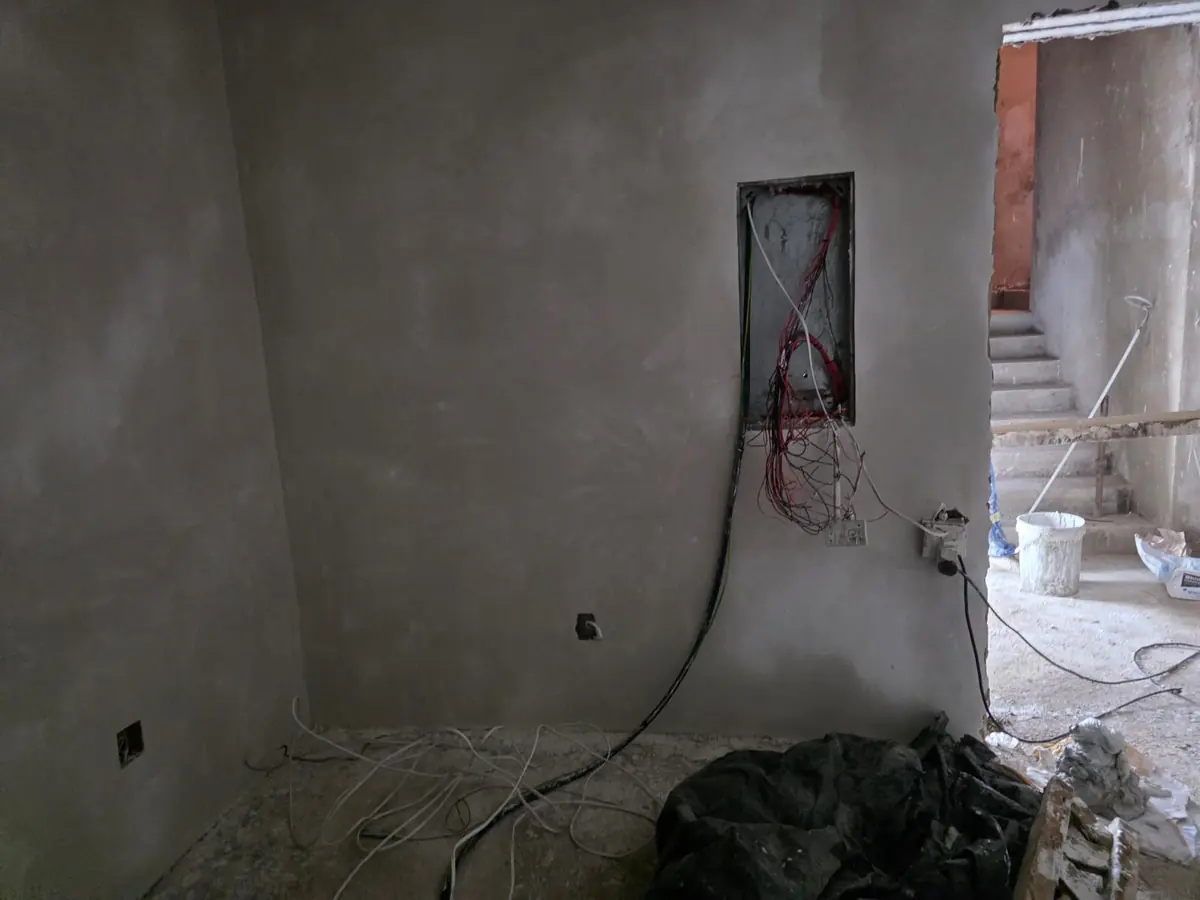
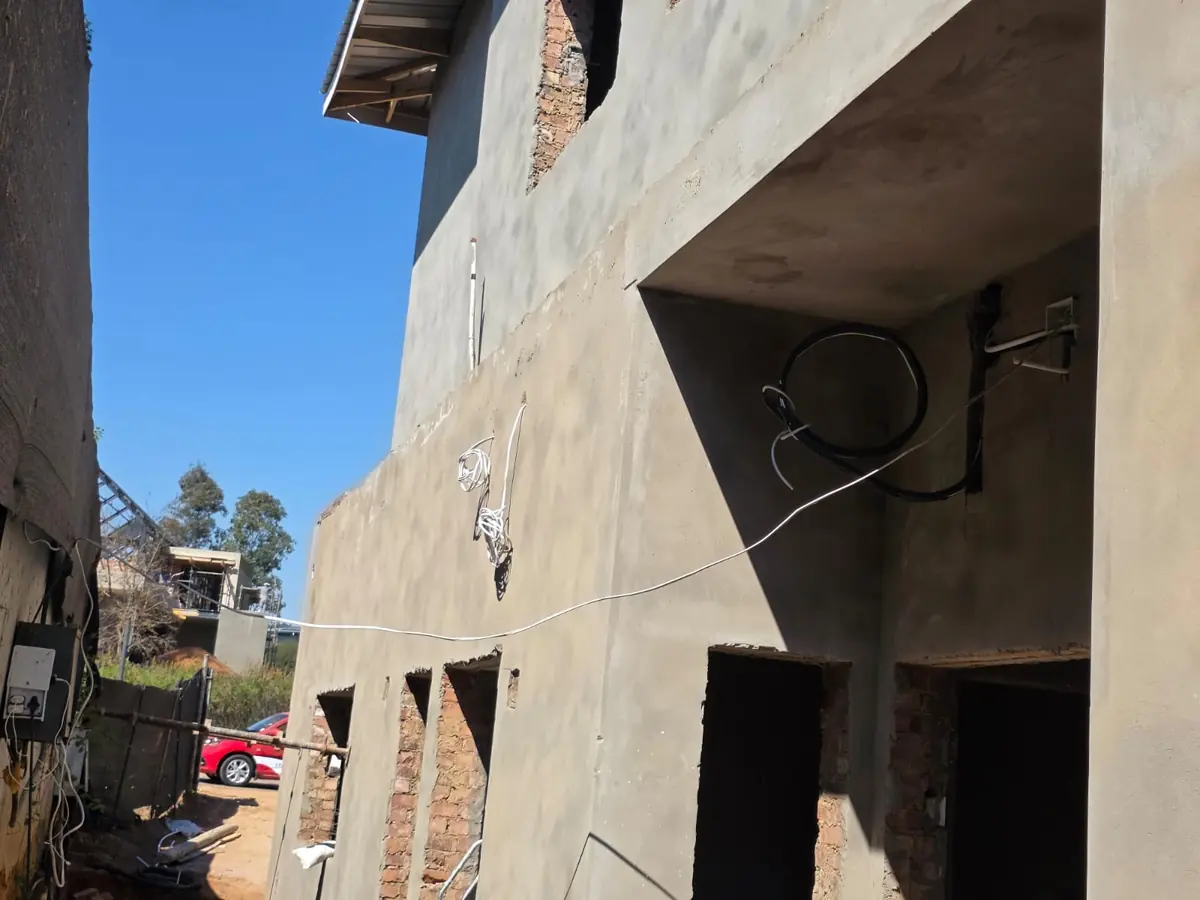
On a new build, the electrical installation happens in two visits. The first fix — conduits, boxes, cables and the DB recess — goes in while the walls are bare brick. The second fix — sockets, switches, lights, the DB itself — happens after plastering and painting. Almost every regret we hear from homeowners comes from decisions that were rushed, or never made, before that first fix. Here is what to think about while it is still cheap to change.
Key takeaways
- Walk the plans room by room with your electrician before first fix and mark every socket, switch and light on the drawings.
- Decide now whether the house will have an inverter, batteries or solar. Backup-ready wiring costs little at first fix and a great deal afterwards.
- Outbuildings, gate motors, pool pumps and boreholes need armoured cable in the ground before the paving goes down.
1. Where the DB board goes
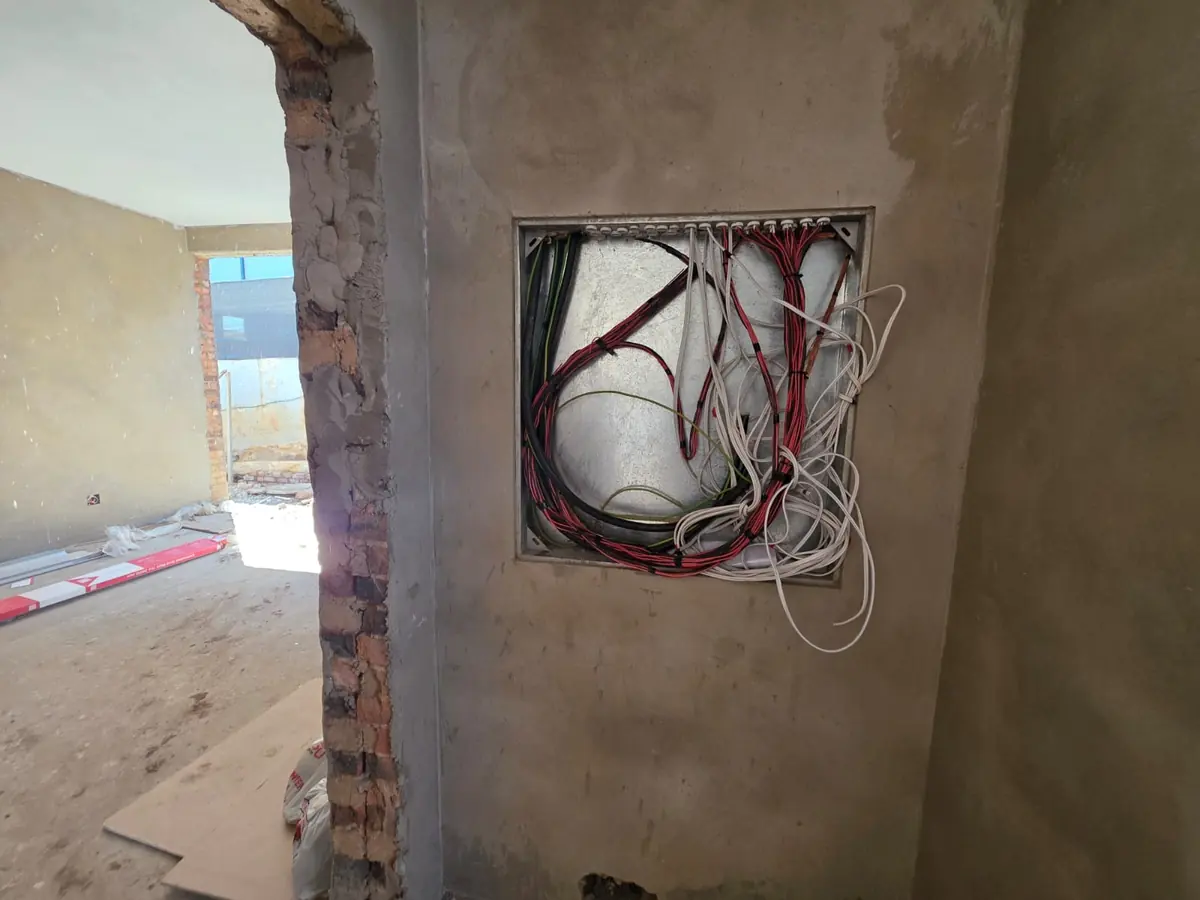
The distribution board should be somewhere accessible, dry, not behind a door and not in a bedroom cupboard — a garage wall, a scullery or a passage are typical. Its position determines cable runs to every room, so it is decided at the drawing stage. On a double-storey home a sub-board upstairs is often worth it. The recess is built into the wall and the conduits converge on it during first fix.
2. Sockets, switches and lights — room by room
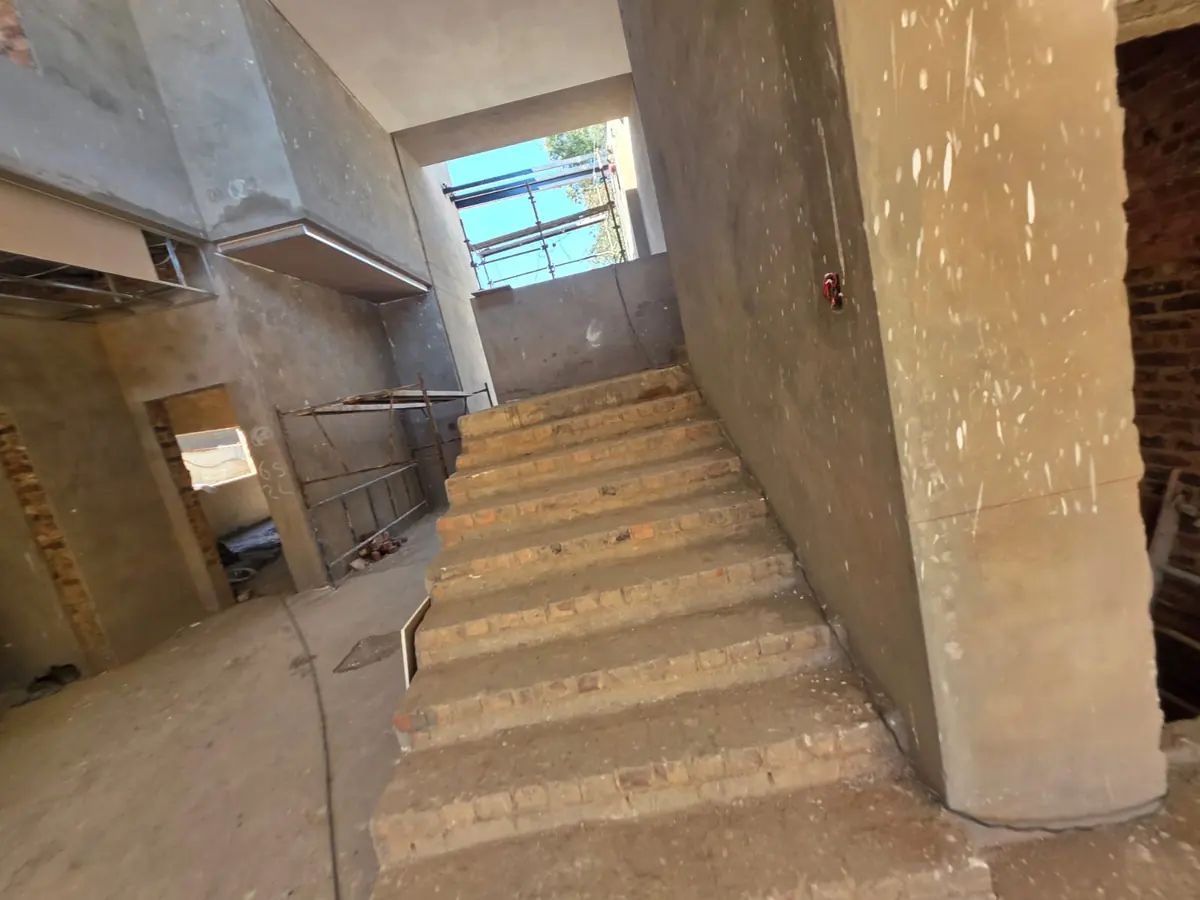
The building regulations set minimums; comfortable living needs more. Think about where the bed will go and put switches and sockets both sides. Put double sockets at kitchen counters every metre or so, plus dedicated points for the fridge, dishwasher, oven and hob. Plan bathroom lighting and extractor fans, outdoor sockets on the patio, a point for the braai area, and ceiling points where a fan or pendant might go later. Two-way switching at the top and bottom of stairs and at both ends of a passage is cheap now and awkward later.
3. Dedicated circuits for the heavy loads
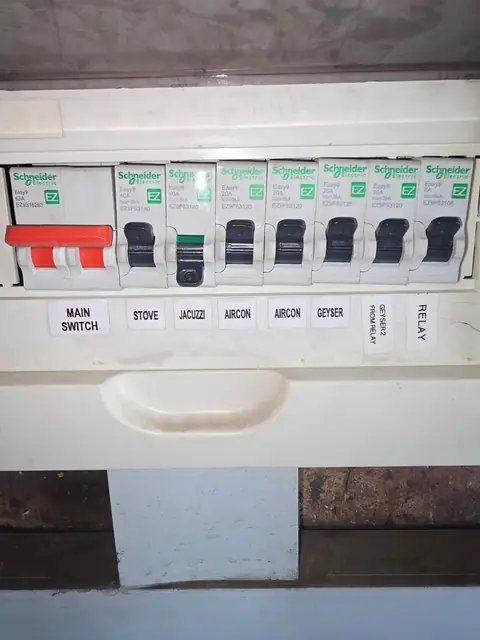
Certain loads get their own circuit and, where required, their own isolator: the geyser (or geysers), the stove and oven, each air conditioner, the jacuzzi or heat pump, the pool pump and the borehole. Modern homes also want dedicated circuits for the tumble dryer, a workshop in the garage and an electric vehicle charging point. Every one of these is a conduit run that has to exist before the plaster.
4. Backup-ready and solar-ready from day one
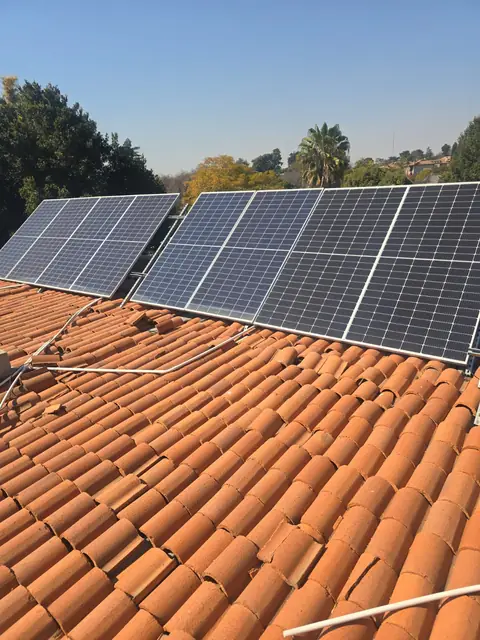
Whether or not you install an inverter immediately, wire the house so that you can. That means the DB is laid out with an essential-circuits section — lights, plugs, fridge, network — separate from the heavy loads, and there is wall space, a conduit and a cable route from the DB to where the inverter and battery will be mounted, usually the garage. For solar, a conduit from that position to the roof space now saves cutting through finished ceilings later. Our guides to choosing backup power and to how a solar installation goes in explain what that equipment needs.
Talk to the team that does this work
Free quotes, straight answers and SANS 10142-compliant workmanship across the East Rand and Sandton. Call, WhatsApp or request a quote online.
5. Armoured cable to everything outside the house
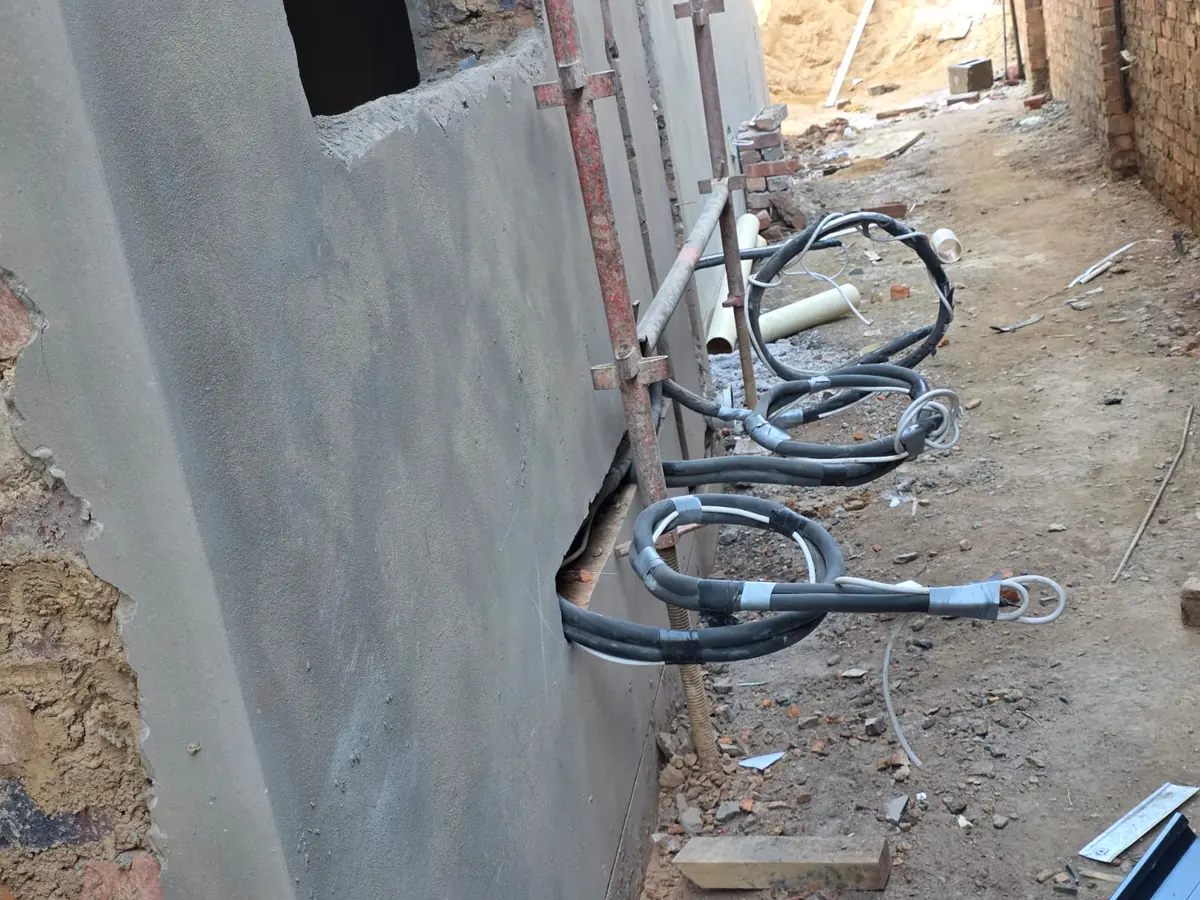
Gate motors, intercoms, outdoor lighting, the pool pump, the borehole, a cottage, a lapa — all of it needs power, and that power runs underground in armoured cable at the correct depth with warning tape above it. This has to happen before paving, driveways and lawns. We see far too many finished properties where the gate motor runs off a flex through the garden because nobody thought about it at the right time.
6. Data, CCTV, alarm and automation conduits
Even in a wireless world, a network cable to the TV point, the study and the outdoor camera positions makes everything work better. Alarm sensors, electric fence energisers, intercoms and automation all need conduits. They are cheap to install empty at first fix and impossible to add invisibly afterwards.
7. Earthing, bonding and lightning
The Highveld is one of the most lightning-prone regions in the world. A properly designed earth — often a foundation earth electrode cast into the footing — and surge protection at the DB are far easier to do during construction. Metal pipework, the geyser and structural steel are bonded to earth as part of the installation.
8. Coordinating with the builder
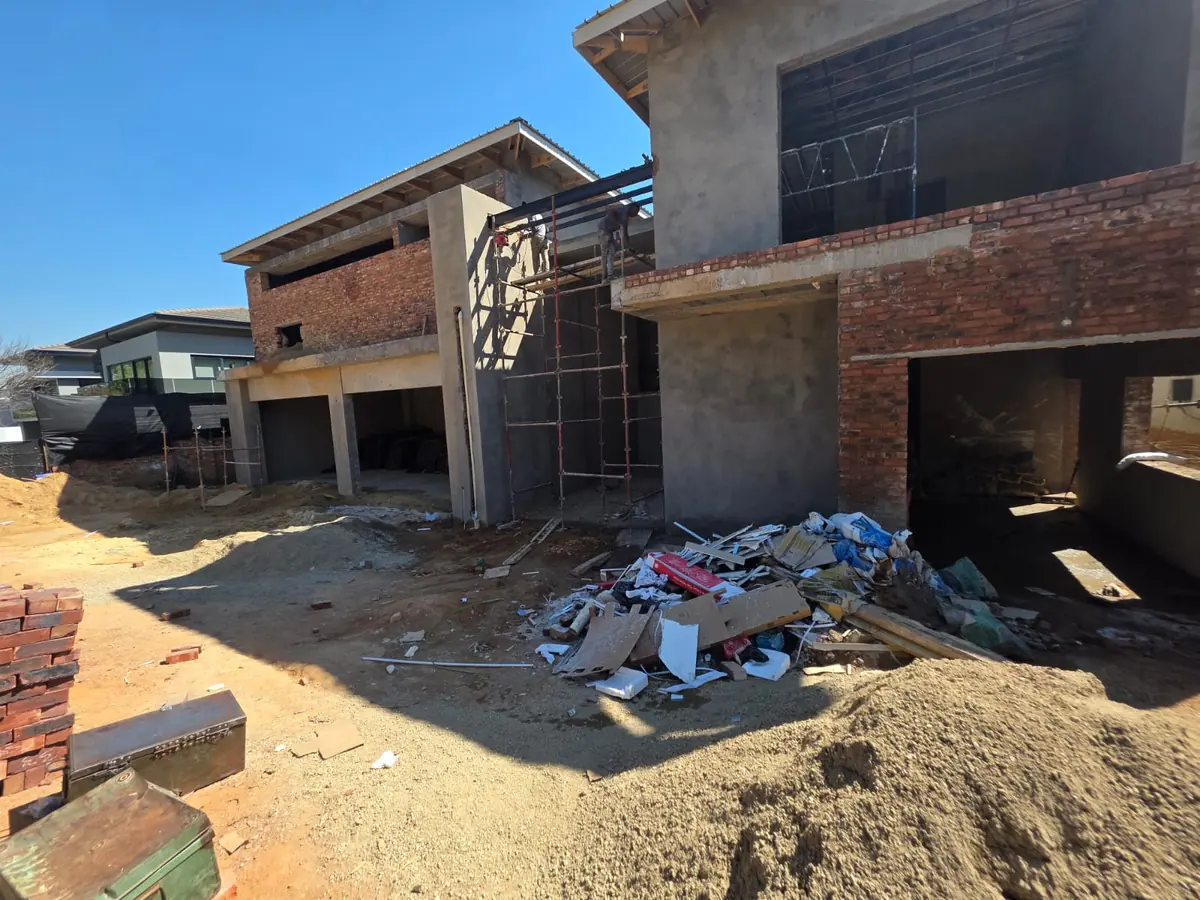
The electrician needs to be on site at the right moments: after the walls are up and before plastering for first fix; after the ceilings are in for the roof-space wiring; and after painting for second fix. A good builder programmes this. A less organised one plasters over the conduits before the cables are pulled. We work with builders across the East Rand and will coordinate directly with your site foreman.
9. Testing and the COC
A new installation is tested at completion — earth continuity, insulation resistance, earth-leakage operation, polarity — and issued with a Certificate of Compliance. You will need it for the occupation certificate, for your bond and insurance, and eventually to sell. Keep it with the house documents along with the circuit chart from inside the DB door.
Building on the East Rand? Electromech wires new homes, extensions and outbuildings across Boksburg, Benoni, Kempton Park, Germiston, Bedfordview and Alberton — from first fix to COC, with backup-ready and solar-ready layouts as standard. See our residential electrical page or send us your plans for a quote.
Frequently asked questions
When should the electrician first see the plans?
Before the foundations, ideally. DB position, the foundation earth and the underground cable routes are all decided at that stage.
How many sockets do I need per room?
More than the minimum. As a rule of thumb, a double socket on each wall of a living area or bedroom, and a double socket every metre of kitchen counter, plus dedicated points for fixed appliances.
Can I add backup power later if I don’t wire for it now?
Yes, but it usually means a new or reworked DB and surface-mounted conduit. Planning the essential-circuit split at first fix costs almost nothing extra.